
San Juan Capistrano: Scenic Overlays, Village Rules, and What Smaller Lot Buyers Should Know

Not every San Juan Capistrano buyer is shopping for acreage. Plenty of the homes that draw people to this town are modest in scale, a 1950s cottage a few blocks from the Mission, a tract home backing up to a hillside, a bungalow walking distance to the Los Rios District. The buyer falls for the location and the character first, and only later starts sketching the addition that would make the home fit the family for the next twenty years.
That is the moment the rules matter. San Juan Capistrano protects its scenery, its ridgelines, and its historic village character with a layered land use code, and the rules that shape a downtown-adjacent or smaller-lot home are not the same rules that govern a large ranch parcel out toward the hills. A buyer who understands the layers before writing an offer can tell the difference between a home that will let them expand and one that will fight them at every step. For the wider view of the city and its neighborhoods, start with my San Juan Capistrano communities guide.
This guide walks through the scenic and ridgeline overlays, the design expectations near the historic core, the practical limits on additions and remodels on a smaller lot, and the questions worth asking before you fall for the house. None of it is meant to discourage you from buying a home with character. It is meant to let you buy one knowing what is possible.
Why San Juan Capistrano is not one set of rules
The thing that surprises buyers coming from a single master-planned community is that San Juan Capistrano does not run on one rulebook. The city's Title 9 Land Use Code assigns every parcel a base zoning district, and that base district sets the starting point for use, height, setbacks, and lot coverage. A home in the Mission Residential District near the old town is governed differently from one in a Hillside Residential district out toward the ridges, and both are different again from a planned residential development built in the 1980s.
On top of the base district, the city layers overlay districts and scenic-corridor protections that can add a second set of constraints to the same parcel. So the honest answer to what you can build is rarely a single number. It is the base district, plus any overlay, plus the design review the project will face, plus the historic context of the surrounding street. The buyers who do well here learn to read all four layers rather than just the first.
The overlays that shape what you can build
What buyers loosely call scenic overlays in San Juan Capistrano is really a combination of two things. There are scenic corridors, and there is a set of environmental overlay districts that sit on top of the base zoning. Both can quietly limit an addition that the base district alone would seem to allow.
The ridgeline overlay

The city's environmental overlay districts include a Ridgeline and Open Space Preservation district, created to protect the scenic ridgelines that frame the town. Within that protection, no construction or grading is generally permitted within two hundred horizontal feet of a ridgeline the General Plan has designated, except through a formal exception that goes before the Planning Commission at a public hearing. The effect on a real home can be subtle. On one hillside property, a homeowner adding a pool, spa, and backyard hardscape that reached into the ridgeline buffer had to keep the above-grade improvements low, no taller than about forty-two inches, so nothing would break the ridgeline profile or interrupt a protected view. If a parcel you like climbs toward a ridge, that buffer is worth understanding before you imagine a second story or a raised deck at the back of the lot.
Scenic corridors
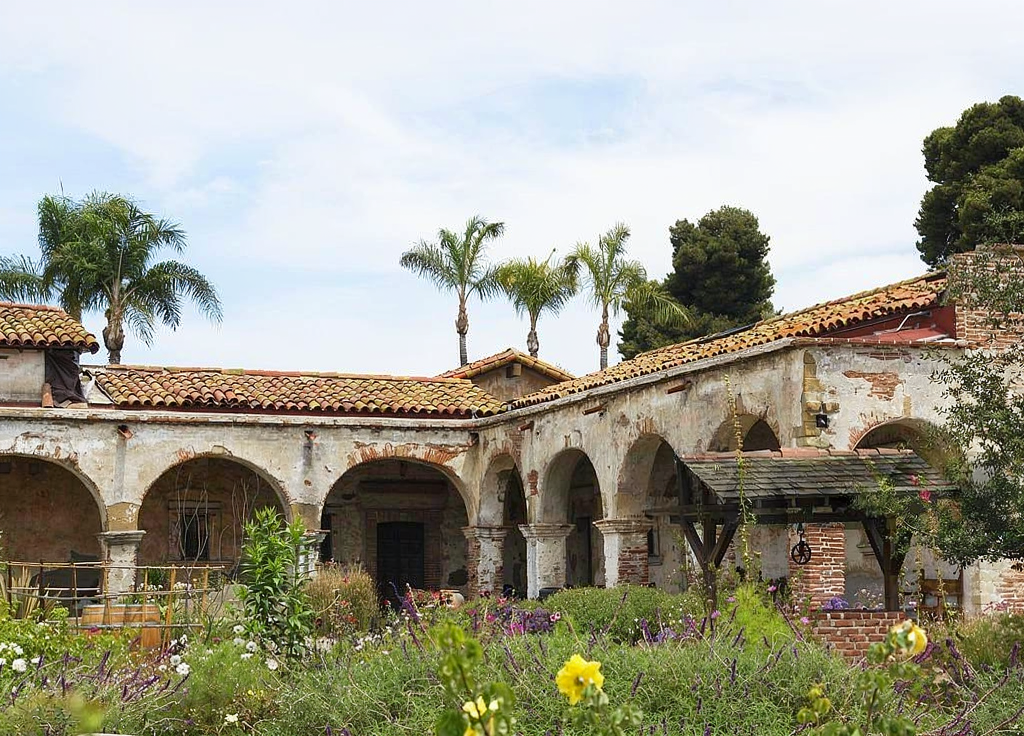
The city also designates scenic corridors along certain roadways, and development within them is held to design criteria meant to protect the views and the visual quality of the approach. For a homeowner, that usually shows up as added attention to how an addition reads from the road, its height, its bulk, its rooflines, and how it sits against the hills behind it. A scenic corridor rarely stops a sensible project, but it does raise the bar on how that project looks from the public right-of-way.
Floodplain and other layers

Two other environmental overlays can touch a San Juan Capistrano lot. A floodplain management overlay applies to areas near San Juan Creek and its tributaries, where elevation and drainage requirements can shape what you build and at what level. A noise management overlay applies near the busier corridors and the freeway. Neither is common across the whole city, but both are reasons to confirm exactly which overlays a specific parcel carries, rather than assuming the base zoning is the whole story.
Design review and the village character

The second layer most smaller-lot buyers underestimate is design review. San Juan Capistrano runs projects through a Design Review Committee that evaluates them for compliance with the city's Community Design Element and its Architectural Design Guidelines. The closer a home sits to the historic core, the Mission, the Town Center, and the Los Rios Historic District, the more carefully a project's height, massing, materials, and colors are weighed against the character of the surrounding streetscape.
This is most explicit in the Mission Residential District, the residential area shaped to complement the old town. The code there is built to maintain community character, and it speaks directly to height, bulk, building coverage, setback, design, materials, and colors. The intent language asks applicants not to deviate from the guidelines in a way that would harm the streetscape. In practice, that means a boxy two-story addition that would pass without comment in a newer suburb can draw real scrutiny a few blocks from the Mission, and a thoughtful single-story addition in compatible materials will have a far easier path.
The Los Rios Historic District itself is a different order of sensitivity. Listed on the National Register of Historic Places, it is one of the most protected residential settings in the city, and changes there are reviewed with preservation in mind. Most buyers will not be remodeling inside the district itself, but homes on the streets around it still feel the gravitational pull of that historic character through the design review process.
The smaller-lot reality
On a large ranch parcel, the constraints buyers worry about are the dramatic ones, the ridgeline, the open-space dedication, the slope. On a smaller downtown-adjacent or tract lot, the constraints are quieter and arrive sooner. Setbacks, lot coverage limits, and height rules in the base district tend to bind quickly on a compact lot, which means an addition that looks obvious on paper may already be pressing against the envelope the zoning allows.
Two-story additions deserve particular care. Adding a second story changes how a home reads from the street and from neighboring yards, and it is exactly the kind of change design review and the village-character standards are written to manage. That does not make it impossible. It makes it a project to plan with eyes open, ideally with a designer who has taken projects through the city before, rather than a surprise discovered after closing.
The good news is that all of this is knowable in advance. The base district, the overlays, the design review path, and the historic context of a parcel can all be confirmed before you remove a contingency. A buyer who does that homework can shop for the home that fits the plan rather than the plan that has to shrink to fit the home.
Where an ADU fits
For a smaller-lot buyer who needs more space, an accessory dwelling unit is often the most realistic path to adding square footage, and California's statewide ADU laws have made them easier to permit than a major addition in many cases. San Juan Capistrano applies its own local standards on top of the state framework, and a few of them favor the older parts of town. The city's parking requirements for an ADU are relaxed in certain situations, including when the unit sits within the Los Rios historical residential area or the Mission Residential zoning district, or within a short walk of transit.
An ADU is still a building project, and it still answers to setbacks, height, and design expectations on a tight lot. But for buyers who want a guest suite, a home office, or a rental, it is frequently the cleanest way to expand a village-adjacent home without taking on the full weight of a two-story addition. It is worth raising with the city and a designer early, since the feasibility varies parcel by parcel.
What to verify before you fall for the house
Good due diligence on a San Juan Capistrano home you plan to expand is mostly about confirming the layers early, while you still have room to walk or renegotiate. A few items belong in nearly every offer where an addition is part of the plan.
Confirm the parcel's base zoning district and what it allows for height, setbacks, and lot coverage. Confirm whether the parcel sits in any overlay, especially the ridgeline preservation district or a floodplain area, and whether it falls inside a designated scenic corridor. Confirm the home's relationship to the historic core and the design review path any project would take. Confirm whether an ADU is feasible on the lot. And confirm all of it with the city's Planning Services department and a local designer rather than relying on the listing's description of what the home could become.
Quick Facts
| Category | Description |
|---|---|
| Governing code | City of San Juan Capistrano Title 9 Land Use Code, which assigns each parcel a base district plus any overlays |
| Ridgeline overlay | Ridgeline and Open Space Preservation District. Construction and grading are generally not permitted within 200 horizontal feet of a designated ridgeline, except by Planning Commission exception |
| Scenic corridors | Designated roadway corridors where development is held to design criteria protecting views and visual quality |
| Other environmental overlays | Floodplain management near San Juan Creek and noise management near busier corridors and the freeway |
| Design review | The Design Review Committee reviews projects for compliance with the Community Design Element and Architectural Design Guidelines |
| Village character | Mission Residential District standards address height, bulk, coverage, setback, design, materials, and colors near the old town |
| Los Rios Historic District | National Register historic district, among the most preservation-sensitive residential settings in the city |
| ADUs | Allowed under California ADU law with local standards. Parking relaxed in certain cases, including the Los Rios and Mission Residential areas and near transit |
Frequently Asked Questions
Can I build a second story on a home near the San Juan Capistrano village?
Often yes, but it is the kind of project the city's design review and village-character standards are written to manage closely, especially near the Mission and the historic core. Expect attention to height, massing, materials, and how the addition reads from the street. Plan it with a designer experienced in local approvals rather than assuming the base zoning is the only hurdle.
What is the San Juan Capistrano ridgeline rule?
The city's Ridgeline and Open Space Preservation overlay generally prohibits construction and grading within two hundred horizontal feet of a ridgeline designated in the General Plan, unless the property owner obtains a formal exception through a Planning Commission public hearing. On hillside lots this can limit additions, decks, and even some backyard improvements near the protected ridgeline.
Do I need design review for a home remodel in San Juan Capistrano?
Many projects, particularly additions and exterior changes near the historic core, are reviewed by the city's Design Review Committee for compliance with the Community Design Element and Architectural Design Guidelines. Whether your specific remodel triggers review depends on its scope and location, which the city's Planning Services department can confirm for your parcel.
Is it easier to add an ADU than a full addition in San Juan Capistrano?
Frequently, yes. California's statewide ADU laws have streamlined approvals, and San Juan Capistrano relaxes some local requirements such as parking in certain situations, including within the Los Rios and Mission Residential areas and near transit. An ADU still answers to setbacks, height, and design, so feasibility should be confirmed parcel by parcel.
A Final Word from Susan Chase
The homes that make San Juan Capistrano feel like San Juan Capistrano often sit on the very streets where the rules are most protective, and that is not a problem to avoid so much as a reality to understand. A buyer who reads the base zoning, the overlays, the design review path, and the historic context before writing an offer is the buyer who ends up with a home that can grow with them rather than one that fights every plan.
If you are weighing a San Juan Capistrano home and want a clear read on what you could add or remodel before you fall for it, reach out. I will help you confirm the layers that shape the parcel and connect you with the right people to pressure-test your plans. You can reach me at the contact below whenever you are ready to talk.
Living in Coastal OC is the editorial home of Susan Chase and the Susan Chase Group at Compass, serving buyers, sellers, and relocations across Laguna Beach, Dana Point, Laguna Niguel, San Clemente, and San Juan Capistrano. For private consultations, neighborhood tours, or relocation guidance, contact us at livingincoastaloc.com.

Susan Chase Group | Compass
Dana Point, California
949-370-6950
susan.chase@compass.com
livingincoastaloc.com
🙋🏼♀️ I’m Susan Chase, your South Orange County Realtor, advisor and guide, helping buyers, sellers, and relocations right-size and find a coastal home and lifestyle they’ll love. ❤️
Sources & Data Verification. San Juan Capistrano land use framework, base zoning districts including the Mission Residential District and Hillside Residential District, and the use of overlay districts in combination with base districts: City of San Juan Capistrano Title 9 Land Use Code, base district regulations and district designation references. Environmental overlay districts, including the Floodplain Management, Noise Management, and Ridgeline and Open Space Preservation districts, and the prohibition on construction or grading within two hundred horizontal feet of a General Plan designated ridgeline except by exception through a Planning Commission public hearing: San Juan Capistrano Title 9 Land Use Code, Environmental Overlay Districts, and Planning Commission agenda materials documenting ridgeline buffer review. Scenic corridor design criteria: City of San Juan Capistrano General Plan Community Design and Urban Design references. Design Review Committee role and review of projects for compliance with the Community Design Element and the city's Architectural Design Guidelines under Title 9, Chapter 2: City of San Juan Capistrano Design Review Committee references. Mission Residential District community character standards addressing height, bulk, building coverage, setback, design, materials, and colors: San Juan Capistrano Title 9 base district regulations. Los Rios Historic District National Register listing and historic significance: National Register of Historic Places (reference number 83001216, listed 1983); City of San Juan Capistrano historic resources references. Accessory dwelling unit standards, including California statewide ADU law and local San Juan Capistrano provisions relaxing parking in certain situations such as within the Los Rios historical residential area, the Mission Residential zoning district, or near transit: San Juan Capistrano Title 9 supplemental district regulations. All regulatory descriptions in this article are general and educational, not a determination for any specific property, and zoning, overlays, design review requirements, and ADU rules change over time. Confirm the base district, overlays, design review path, and addition or ADU feasibility for a specific parcel with the City of San Juan Capistrano Planning Services department, a qualified local designer, and a licensed local agent before making a purchase decision.
Categories
- All Blogs (160)
- 2026 Harbor & Coast Reports (3)
- Coastal OC Lifestyle (16)
- Guides (17)
- Into the Weekend with Susan (1)
- Living in Dana Point (20)
- Living in Laguna Beach (20)
- Living in Laguna Niguel (19)
- Living in San Clemente (18)
- Living in San Juan Capistrano (17)
- Micro-Market Deep Dives (5)
- Relocation (3)
- Right Sizing Strategy (6)
- Strategic Market Intelligence (17)
Recent Posts








REVIEWS